Commercial tenant improvements across California: the Bay Area, Los Angeles, Orange County, San Diego and Sacramento

Framing, Drywall & Ceilings for California Tenant Improvements
Metal stud walls, rated and sound-control assemblies and acoustic ceilings, braced for California seismic requirements.
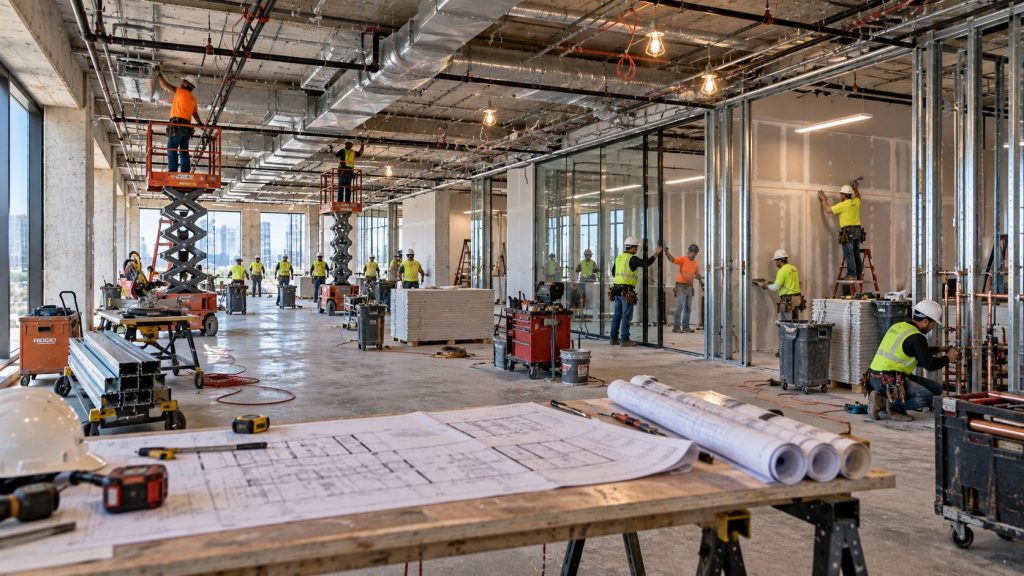
Walls and ceilings, seismically braced
In California, partitions and suspended ceilings must be braced for earthquakes. Tall partitions need lateral bracing to the structure, and ceiling grid needs seismic wires, compression posts and perimeter details sized for the building’s seismic design category. These details are checked by inspectors before ceilings close.
- Metal stud partitions and soffits
- Fire-rated corridor and demising walls
- Sound-control walls
- Seismically braced acoustic ceilings
- Drywall finishes and firestopping
Rated and acoustic assemblies
Corridors and tenant separations may need tested fire-rated assemblies with firestopped penetrations. Conference rooms and medical spaces need sound control. We build to the listed assemblies on the drawings.
Inspections
Framing, bracing and rough-ins are inspected before drywall. We walk every area before calling inspections to avoid delays.
Planning a build-out?
Tell us the address, the square footage and your target opening date. A project manager will call you back with next steps.
Specialty Trades
- Tenant Improvement General Contractor
- Design, Space Planning & Permitting
- Commercial Demolition
- Commercial Concrete
- Framing, Drywall & Acoustic Ceilings
- Commercial Plumbing
- Commercial Electrical
- Commercial Lighting
- Commercial HVAC
- Fire Sprinklers & Life Safety
- Low Voltage & Data Cabling
- Commercial Security Systems
- Access Control
- Commercial Roofing
- Storefront & Glazing
- Commercial Flooring
- Millwork & Casework
- Painting & Wall Coverings
- Commercial Elevators
- Commercial Signage
Framing, Drywall & Acoustic Ceilings questions
Do not see your question? Call and talk to a tenant improvement project manager.
Why do ceilings need seismic bracing?
California’s building code requires bracing so ceilings and fixtures stay in place in an earthquake.
Do walls go to the deck?
Rated and demising walls usually do; others often stop above the ceiling.
Can you match existing ceilings?
If the product is still made; otherwise we replace by room.
When is framing inspected?
Before drywall is hung.
Related specialty trades
Where we build
Ready to build out your space?
Send the address, square footage and target opening date. A California project manager will walk the space and return a written estimate.

California Tenant Improvement builds out leased commercial space for offices, medical practices, retailers, restaurants and industrial tenants across California.
Services
- Tenant Improvement General Contractor
- Design, Space Planning & Permitting
- Commercial Demolition
- Commercial Concrete
- Framing, Drywall & Acoustic Ceilings
- Commercial Plumbing
- Commercial Electrical
- Commercial Lighting
- Commercial HVAC
- Fire Sprinklers & Life Safety
- Low Voltage & Data Cabling
- Commercial Security Systems
- Access Control
- Commercial Roofing
- Storefront & Glazing
- Commercial Flooring
- Millwork & Casework
- Painting & Wall Coverings
- Commercial Elevators
- Commercial Signage
© 2026 California Tenant Improvement. All rights reserved. Part of the Tenant Improvement Licensed Contractors network.