Commercial tenant improvements across California: the Bay Area, Los Angeles, Orange County, San Diego and Sacramento

Planning a Tenant Improvement in California
How to compare spaces, spot accessibility and code costs early and set a realistic California schedule before you sign.
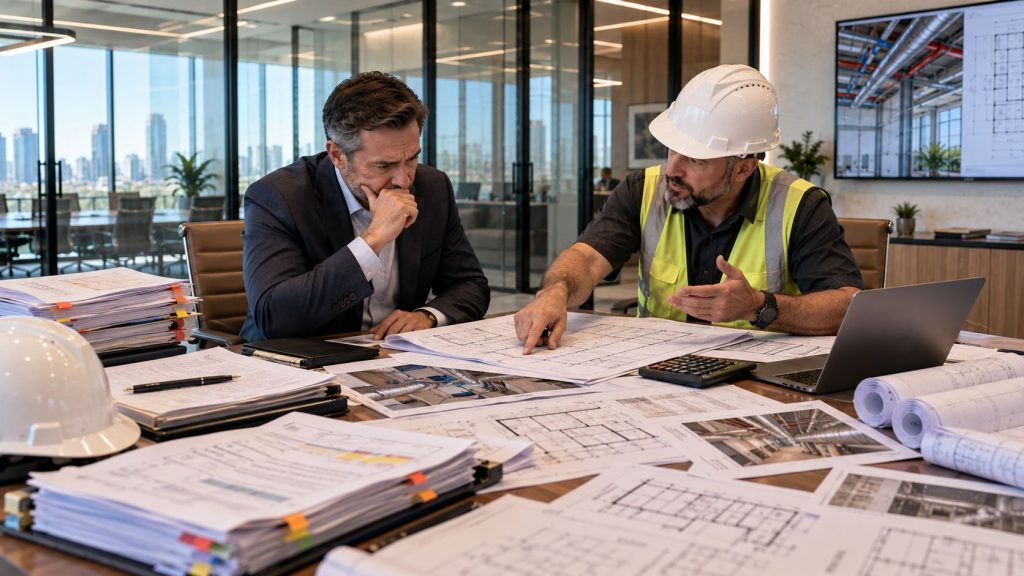
Tour spaces with a contractor
In California, the hidden costs of a space are often code-driven: restrooms or entrances that do not meet current accessibility rules, old HVAC that cannot meet Title 24 when altered, or a change of use that triggers sprinklers or exits. A contractor on the tour spots these before you sign.
- Are the restrooms and entrance accessible?
- How old are the HVAC units?
- Is there enough electrical capacity?
- Is your use the same occupancy as the last tenant?
Test fit and budget
A test fit plus a budget range for each candidate lets you compare total cost, not just rent, and gives you numbers to negotiate the allowance.
Ask who pays for path of travel
Accessibility upgrades to the route serving your space can be a large cost in older buildings. Negotiate whether the landlord covers them as base building work.
Schedule realistically
Plan check in large California cities can take longer than tenants expect. Build in design, plan check, construction and long-lead time, then add a cushion.
Planning a build-out?
Tell us the address, the square footage and your target opening date. A project manager will call you back with next steps.
Common questions
Do not see your question? Call and talk to a tenant improvement project manager.
When should I bring in a contractor?
Before you sign the lease.
What is path of travel?
The accessible route to and through the altered area, including entrances, restrooms and parking, which California rules can require you to upgrade.
Who pays for accessibility upgrades?
It depends on the lease; negotiate it.
How long does the process take?
Several months is common for a full build-out.
Ready to build out your space?
Send the address, square footage and target opening date. A California project manager will walk the space and return a written estimate.

California Tenant Improvement builds out leased commercial space for offices, medical practices, retailers, restaurants and industrial tenants across California.
Services
- Tenant Improvement General Contractor
- Design, Space Planning & Permitting
- Commercial Demolition
- Commercial Concrete
- Framing, Drywall & Acoustic Ceilings
- Commercial Plumbing
- Commercial Electrical
- Commercial Lighting
- Commercial HVAC
- Fire Sprinklers & Life Safety
- Low Voltage & Data Cabling
- Commercial Security Systems
- Access Control
- Commercial Roofing
- Storefront & Glazing
- Commercial Flooring
- Millwork & Casework
- Painting & Wall Coverings
- Commercial Elevators
- Commercial Signage
© 2026 California Tenant Improvement. All rights reserved. Part of the Tenant Improvement Licensed Contractors network.