Commercial tenant improvements across California: the Bay Area, Los Angeles, Orange County, San Diego and Sacramento

The Tenant Improvement Construction Process
What happens on site, in order, on a California build-out.
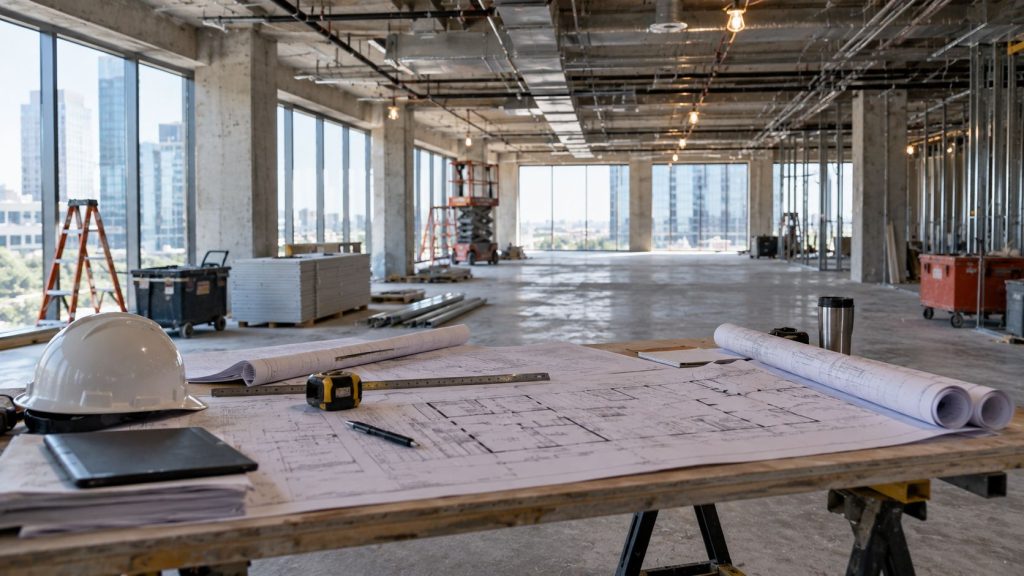
The sequence
- Mobilization and protection
- Demolition and recycling
- Slab work and underground plumbing
- Framing, bracing and rough-ins
- Cover inspections
- Drywall and braced ceilings
- Finishes and fixtures
- Acceptance testing and final inspections
California specifics
Seismic bracing of ceilings, partitions and equipment is inspected along the way, low-VOC products are required by air districts, construction waste is diverted and documented, and Title 24 controls are acceptance tested before final.
Communication
Weekly updates with photos and early notice to the landlord about shutdowns.
Occupied buildings
Dust, noise and shutdowns are managed to protect neighbors.
Planning a build-out?
Tell us the address, the square footage and your target opening date. A project manager will call you back with next steps.
Common questions
Do not see your question? Call and talk to a tenant improvement project manager.
How often are updates sent?
Weekly.
What is acceptance testing?
Functional testing of Title 24 controls before final.
Site visits?
Yes, scheduled.
Who schedules inspections?
We do.
Ready to build out your space?
Send the address, square footage and target opening date. A California project manager will walk the space and return a written estimate.

California Tenant Improvement builds out leased commercial space for offices, medical practices, retailers, restaurants and industrial tenants across California.
Services
- Tenant Improvement General Contractor
- Design, Space Planning & Permitting
- Commercial Demolition
- Commercial Concrete
- Framing, Drywall & Acoustic Ceilings
- Commercial Plumbing
- Commercial Electrical
- Commercial Lighting
- Commercial HVAC
- Fire Sprinklers & Life Safety
- Low Voltage & Data Cabling
- Commercial Security Systems
- Access Control
- Commercial Roofing
- Storefront & Glazing
- Commercial Flooring
- Millwork & Casework
- Painting & Wall Coverings
- Commercial Elevators
- Commercial Signage
© 2026 California Tenant Improvement. All rights reserved. Part of the Tenant Improvement Licensed Contractors network.